
Save
Ask
Tour
Hide
Share
$2,125,000
1 Day On Site

3290 Morning Ridge
Thousand Oaks, CA 91362

Single Family Residence|Coming Soon
4
Beds
4
Total Baths
3
Full Baths
1
Partial Bath
4,024
SqFt
$528
/SqFt
2003
Built
Subdivision:
Manors at Woodridge (634)
County:
Ventura
Listed by Denise Zago of Innovate Realty Inc. [email protected]

Due to the health concerns created by Coronavirus we are offering personal 1-1 online video walkthough tours where possible.
3290 Morning Ridge
Save
Ask
Tour
Hide
Share

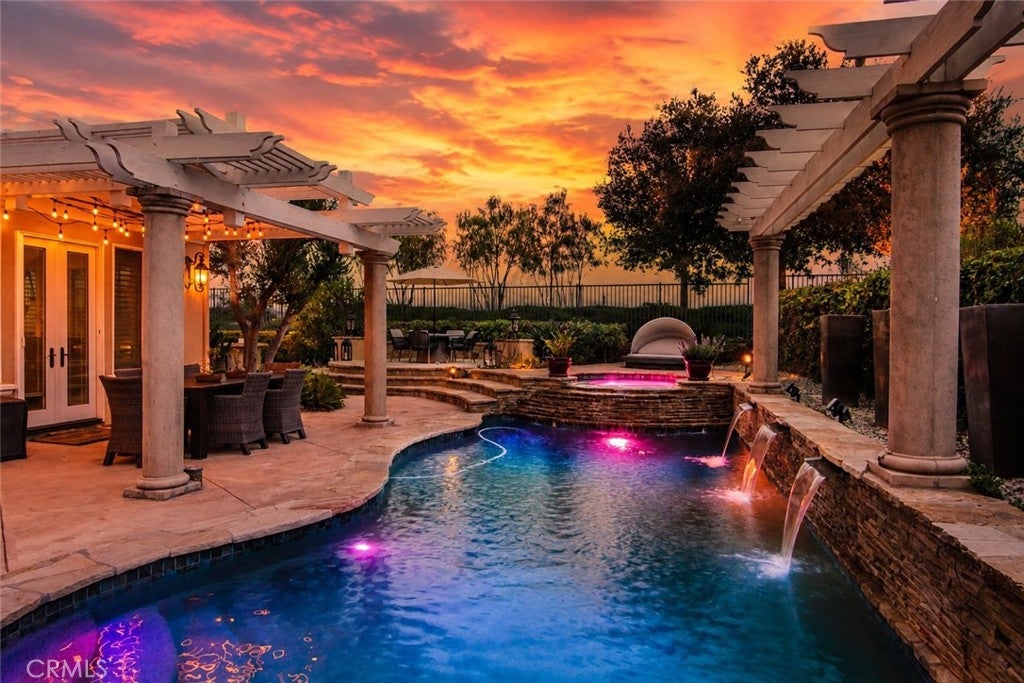
Welcome to an exceptional luxury residence in Woodbridge Estates, an exclusive guard-gated community showcasing breathtaking mountain views. Positioned on a premium cul-de-sac lot, this four-bedroom estate offers more than 4,000 square feet of thoughtfully designed living space on a lot exceeding 13,000 square feet, along with a dedicated office and detached artist studio. Designed primarily for single-story living, the home features elegant Maplewood floors, shutters throughout, an upstairs loft/bonus room, and versatile studio space ideal for an office, guests. The living room has floor-to-ceiling windows with views of the mountain and overlooks the spectacular entertainer’s backyard, creating a seamless connection between the refined interiors and the outdoors. The custom kitchen is appointed with granite countertops, premium Viking appliances, and a built-in Sub-Zero refrigerator. Beyond the interiors, the resort-style backyard is designed for both relaxation and entertaining, featuring a solar-heated Pebble Tec pool with sheer descents and spa, a built-in barbecue, outdoor fireplace, two fountains, generous gathering areas, and a covered pergola patio with French doors for memorable al fresco dining. Offering privacy, sophistication, and exceptional indoor-outdoor living, this remarkable property delivers an elevated lifestyle in one of the area’s most coveted communities.

Save
Ask
Tour
Hide
Share
Listing Snapshot
Price 
$2,125,000
Days On Site 
1 Day
Bedrooms 
4
Inside Area (SqFt) 
4,024 sqft
Total Baths 
4
Full Baths 
3
Partial Baths 
1
Lot Size 
0.301 Acres
Year Built 
2003
MLS® Number 
SR26208101
Status 
Coming Soon
Property Tax 
N/A
HOA/Condo/Coop Fees 
$335 monthly
Sq Ft Source 
Assessor
Friends & Family
Recent Activity
yesterdayListing first seen on site
yesterdayListing updated with changes from the MLS®
General Features
Acres 
0.301
Attached Garage 
Yes
Disclosures 
HoaDisclosure
Garage 
Yes
Garage Spaces 
2
Land Lease 
No
Levels 
Two
Number Of Stories 
2
Parking 
AttachedConcreteDirect AccessDrivewayGarage Faces FrontGarageStorage
Parking Spaces 
2
Property Sub Type 
Single Family Residence
Sewer 
Public Sewer
Special Circumstances 
Standard
Water Source 
Public
Interior Features
Appliances 
Convection OvenDouble OvenDishwasherElectric OvenGas CooktopDisposalMicrowaveRefrigeratorRange Hood
Cooling 
Central Air
Fireplace 
Yes
Fireplace Features 
Family RoomLiving Room
Flooring 
Wood
Heating 
Central
Interior 
Built-in FeaturesGranite CountersHigh CeilingsOpen FloorplanPantryRecessed LightingWalk-In Closet(s)Master Downstairs
Laundry Features 
Electric Dryer HookupGas Dryer HookupInsideLaundry Room
Main Level Bedrooms 
4
Spa 
Yes
Window Features 
Shutters
Bathroom 
Features - Granite Counters, Soaking Tub
Bedroom 
Bonus Room 
EntryFoyer 
Kitchen 
Features - Granite Counters, Kitchen Island
Laundry 
Master Bedroom 
Office 
Other 
Features - Walk-In Closet(s)
Pantry 
Save
Ask
Tour
Hide
Share
Exterior Features
Construction Details 
Stucco
Exterior 
BarbecueRain Gutters
Fencing 
Block
Lot Features 
Cul-De-SacFront YardSprinklers In RearSprinklers In FrontLandscaped
Other Structures 
Second Garage
Pool Features 
PrivateGas HeatHeatedIn GroundSolar Heat
Private Pool 
Yes
Road Frontage 
City StreetPrivate Road
Roof 
Spanish Tile
Spa 
Yes
Spa Features 
In GroundPrivate
View 
City LightsCanyonHillsMountain(s)Panoramic
Waterview 
City LightsCanyonHillsMountain(s)Panoramic
Windows/Doors 
Shutters
Community Features
Association Amenities 
Maintenance GroundsManagementSecurity
Association Fee 
$335.0
Association Fee Frequency 
Monthly
Community Features 
CurbsStreet LightsSidewalks
MLS Area 
TOE - Thousand Oaks East
School District 
Ventura Unified
Building Access 
Front
Roads 
Paved
Schools
School District
Ventura Unified
Elementary School
Unknown
Middle School
Unknown
High School
Unknown


This information is for your personal, non-commercial use and may not be used for any purpose other than to identify prospective properties you may be interested in purchasing. The display of MLS data is usually deemed reliable but is NOT guaranteed accurate by the MLS. Buyers are responsible for verifying the accuracy of all information and should investigate the data themselves or retain appropriate professionals. Information from sources other than the Listing Agent may have been included in the MLS data. Unless otherwise specified in writing, the Broker/Agent has not and will not verify any information obtained from other sources. The Broker/Agent providing the information contained herein may or may not have been the Listing and/or Selling Agent.

Neighborhood & Commute
Source: Walkscore
Save
Ask
Tour
Hide
Share
